

Atmospheric Collage: enhanced wth AI prompt engineering
The discovery and ideation design process was undertaken primarily on-site in Wreck Bay in collaboration with local community engagement. Iterations were workshopped and presented to members of the local community for feedback before returning to Sydney to continue with the project.
Design mediums included scaled hand drawings of architectural plans, sections, elevations, overlayed into photoshop.
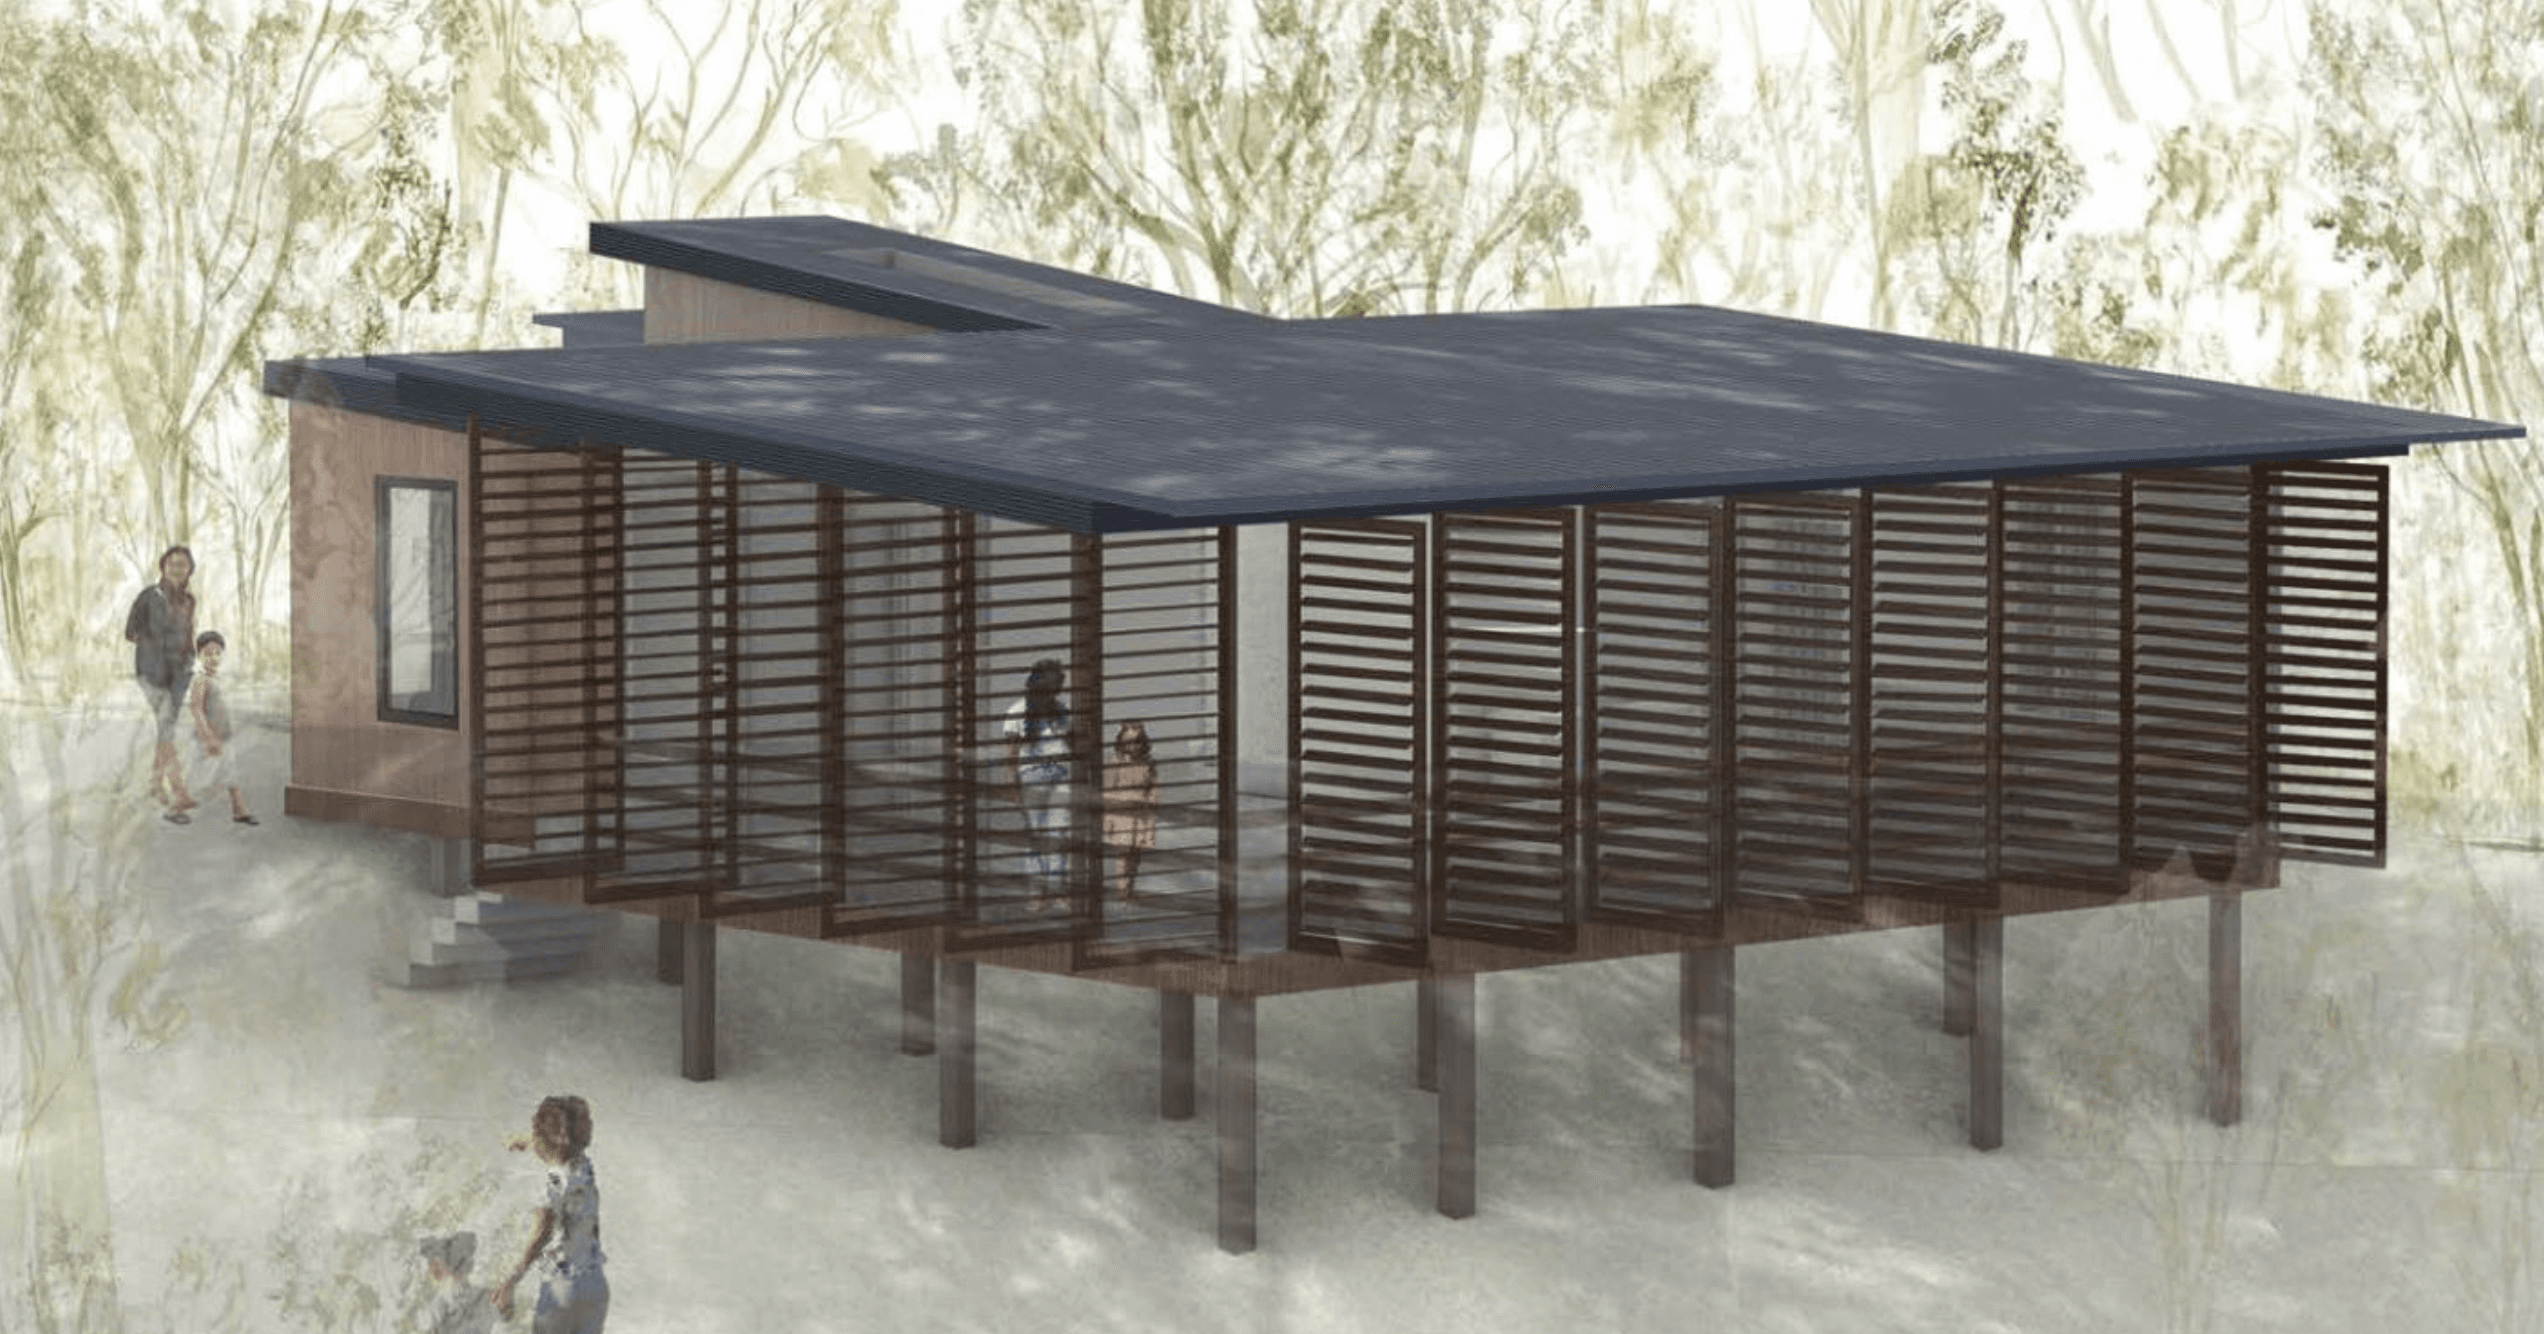
Original Atmospheric Collage: rendered in photoshop
The Intention:
Observations, interviews, and engagement with the local community allowed us to understand their frustrations, and actively create iterations that responded to these challenges.
Through mapping rituals, behaviours, beliefs, and ideologies as well as the land itself, findings were synthesized into different design iterations, which were refined to take develop a culturally responsive multigenerational family home: The Galamban.

The discovery and ideation design process was undertaken primarily on-site in Wreck Bay in collaboration with local community engagement. Iterations were workshopped and presented to members of the local community for feedback before returning to Sydney to continue with the project.
Design mediums included scaled hand drawings of architectural plans, sections, elevations , overlayed into photoshop.


The project concluded with a 3D model, developed for the local community to visually understand design choices that align with their customs, rituals and ways of living.
It included bedrooms with no doors directly facing public spaces, separate bathrooms for different genders, and notably a double layer system of bifold blinds and doors.
Taking into account the indigenous connection to the land and environment, it sits within the hills of Wreck Bay Village, and the bifold system and direct outdoor access works to create flexible familiar spaces while mimicking the experience of living within the trees.